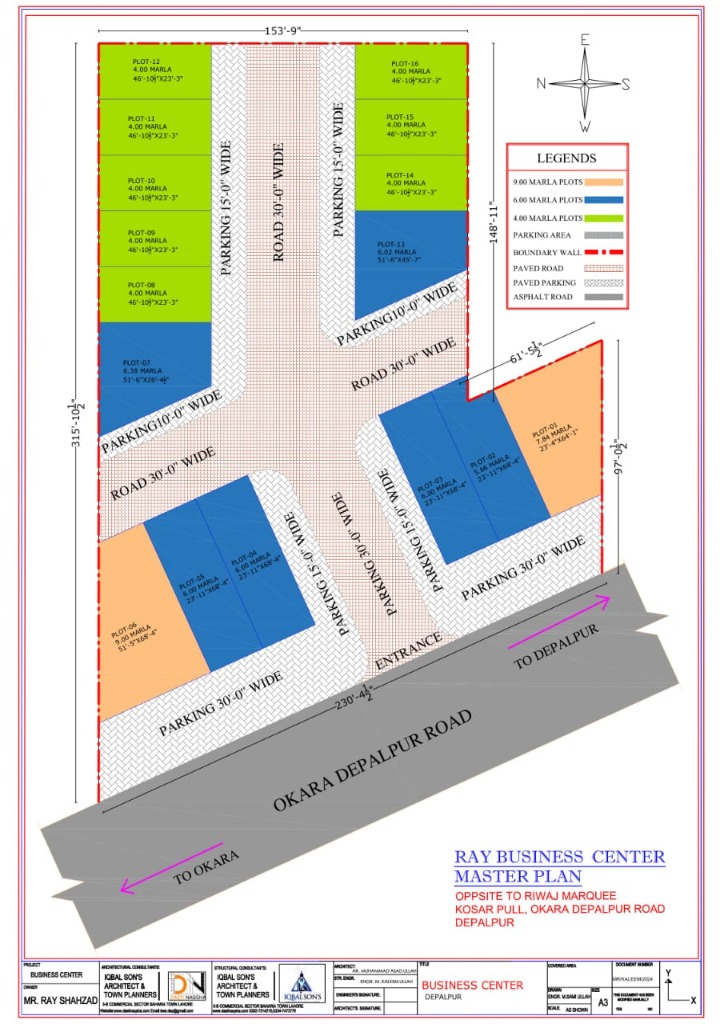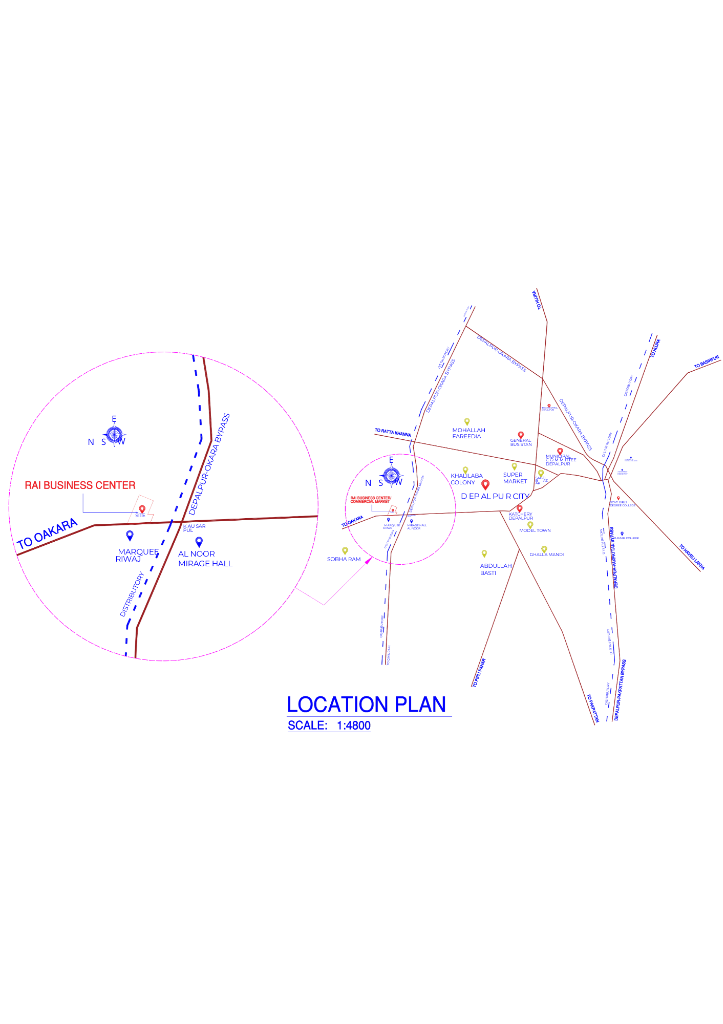
Architecturally engineered for maximum commercial visibility, heavy-vehicle load access, and customer parking convenience along the 230-foot Okara–Depalpur Highway frontage.
Approved by Tehsil Council Depalpur. Each plot possesses certified boundary coordinates, on-ground corner stones, and clear 30-ft parking frontage.
Positioned along the central entrance avenue. Engineered for high-frequency retail footfall, franchise outlets, regional corporate banking, and pharmacies.
| Standard Land Area: | 4 Marla (1,089 Sq. Ft. Punjab Standard) |
| Marla Measurement: | 272.25 Sq. Ft. Statutory Punjab Marla |
| Frontage & Access: | Central Commercial Boulevard Facing |
| Dedicated Parking: | 30-Ft Highway Front Parking Bay |
| Legal Status: | Tehsil Council Approved NOC • On-Spot Registry |
| Payment Tenure: | 3-Year Quarterly or Monthly Plan |
| Plot # | Category | Standard Area | Total Price (PKR) | 20% Booking (PKR) | Quarterly (12x) | Action |
|---|---|---|---|---|---|---|
| Plots 1 to 8 | 4 Marla Boulevard | 1,089 Sq. Ft. | 6,400,000 | 1,280,000 | 426,667 | Reserve → |
| Plots 9 to 14 | 6 Marla Executive | 1,633.5 Sq. Ft. | 9,600,000 | 1,920,000 | 640,000 | Reserve → |
| Plot 15 | 8 Marla Highway Front | 2,178 Sq. Ft. | 12,800,000 | 2,560,000 | 853,333 | Reserve → |
| Plot 16 | 9 Marla Flagship Corner | 2,450.25 Sq. Ft. | 15,500,000 | 3,100,000 | 1,033,333 | Reserve → |
Official engineering and town planning documents approved by Tehsil Council Depalpur. Prepared by Iqbal Son's Architect & Town Planners for Chairman Ray Muhammad Shahzad.